Leave a Message

By providing your contact information to Hebe Li, your personal information will be processed in accordance with Hebe Li's Privacy Policy. By checking the box(es) below, you expressly consent to receive marketing or promotional real estate communication from Hebe Li in the manner selected by you. For SMS text messages, message frequency varies. Message and data rates may apply. Consent is not a condition of purchase of any goods or services. You may opt out of receiving further communications from Hebe Li at any time. To opt out of receiving SMS text messages, reply STOP to unsubscribe. SMS text messaging is subject to our Terms of Use.

Thank you for your message. I will be in touch with you shortly.

16501 Skyline Boulevard
Listed by The Agency, Hebe Li, Listing Contact: 6508896649
Sold

16501 Skyline Boulevard

16501 Skyline Boulevard, WOODSIDE, CA 94062

$2,900,000
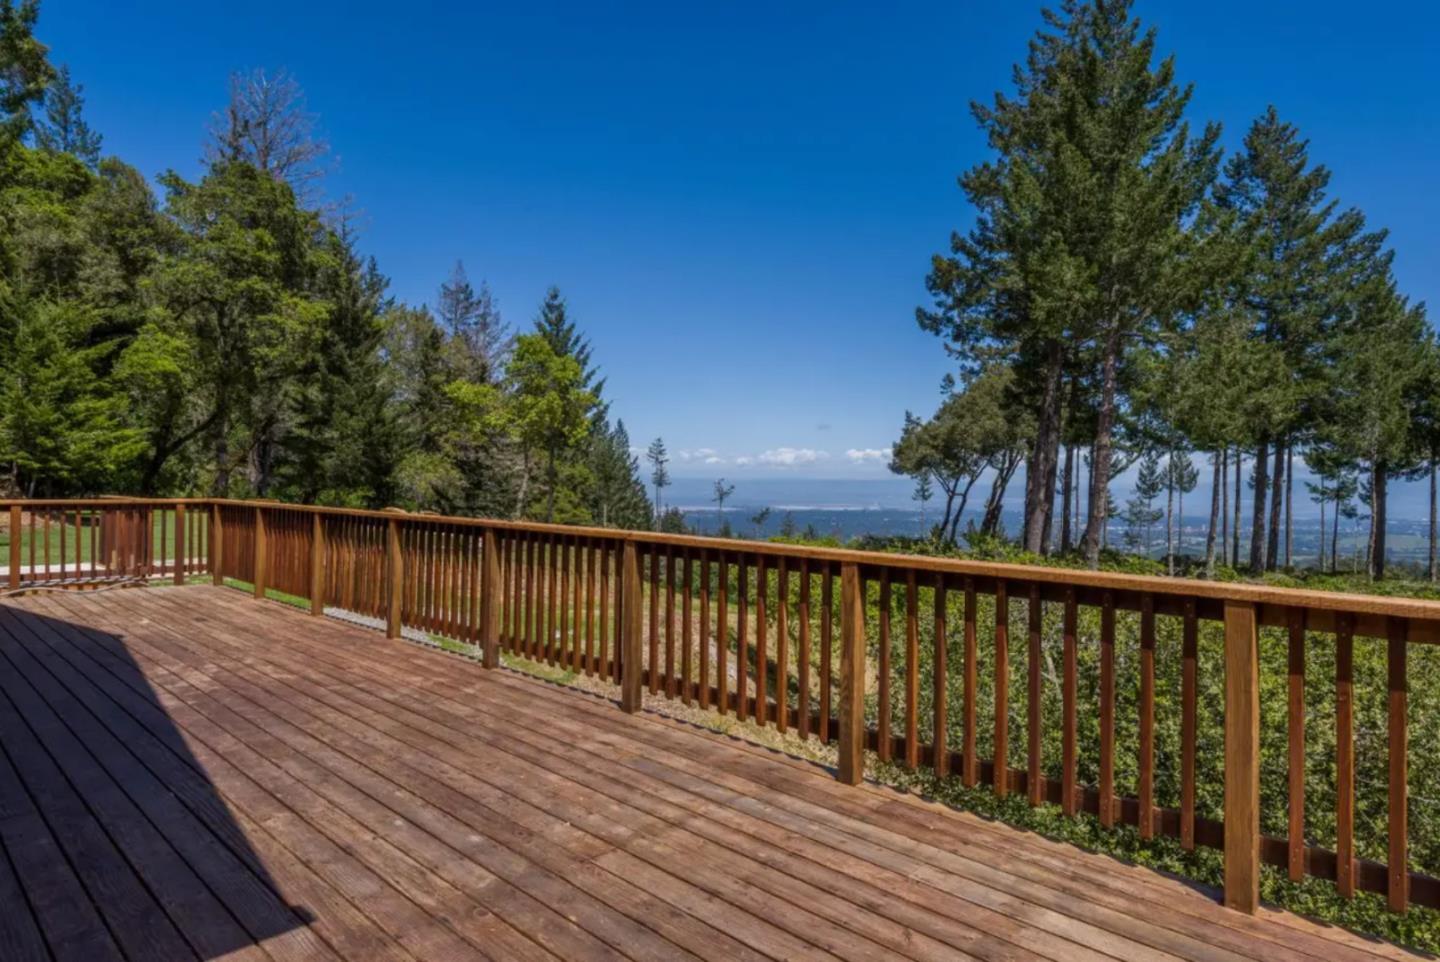
Perched a top of Skyline Ridge, this gated custom estate offers spectacular views of the San Francisco South Bay, including Mt. Diablo, Stanford, and San Jose. Nestled on a private 5+ acre east-facing parcel near the 942-acre Wunderlich Park, the home features 5 bedrooms, 4.5 bathrooms, 4 large decks, and a 2-car garage. The gourmet kitchen with center island, dining room, and large pantry opens to the great room with vaulted ceiling, skylights, and 3 French doors. Upstairs showcases imported slate floors, a central family/activity room, a guest half bath, a library/office, and a spacious primary suite with a walk-in shower, a 2-person jetted spa, a private deck, double sinks, a bidet, and a walk-in closet. A nearby flexible room could serve as a bedroom, nursery, or den. The laundry area opens to a flat yard suitable for a future pool, tennis court, or stables. Downstairs includes 2 bedrooms, a large bath, a sitting room, and a fully self-contained ADU with private entry and a deck. In the coveted Portola Valley/Woodside School District, the estate feels private yet is minutes from Alice's Restaurant, Fogarty Winery, central Woodside, Stanford, and the Coast.

5
beds

4.5
baths

4,760 Sq.Ft. LIVING AREA

5.56 Acres lot

Hebe Li

Hebe Li

Features & Amenities

Interior

  • total bedrooms5
  • Total bathrooms4.5
  • full bathrooms4
  • half bathroom1
  • Laundry room Laundry Room, Inside
  • Flooring Hardwood, Slate, Stone
  • APPLIANCES Dishwasher, Refrigerator, Gas Range, Washer/Dryer
  • other interior Features Master Downstairs, Walk-In Closet(s), High Ceilings, Double Vanity, Kitchen Island

Area & Lot

  • Status Sold
  • Living Area4,760 Sq.Ft.
  • Total Area4,760 Sq.Ft.
  • Lot Area5.56 Acres
  • MLS® IDML82023275
  • TypeResidential
  • YEAR BUILT1990
  • NeighborhoodWoodside
  • Architecture StylesCustom
  • Elementary SchoolOrmondale Elementary
  • Middle SchoolCorte Madera Elementary
  • High SchoolWoodside High
  • School DistrictSequoia Union High

Exterior

  • STORIES2
  • Garage Space2.0
  • water SourcePublic
  • roofComposition, Shingle
  • parkingElectric Gate, Detached
  • HEAT TYPEForced Air, Natural Gas, Central
  • AIR CONDITIONINGAttic Fan
  • sewerSeptic Tank
  • SubstructureConcrete Perimeter
  • Disability FeaturesTherapeutic Whirlpool
  • security FeaturesSecurity Gate, Security System
  • other exterior FeaturesBalcony

Financial

  • Sales Price$2,900,000
  • Zoning R10000

Woodside

Explore

Silicon Valley's Luxury Standard

With over $280 million in personal sales volume and a reputation built on trust, discretion, and results, Hebe Li brings an unmatched level of expertise to every transaction.

Follow Me on Instagram