Leave a Message

By providing your contact information to Hebe Li, your personal information will be processed in accordance with Hebe Li's Privacy Policy. By checking the box(es) below, you expressly consent to receive marketing or promotional real estate communication from Hebe Li in the manner selected by you. For SMS text messages, message frequency varies. Message and data rates may apply. Consent is not a condition of purchase of any goods or services. You may opt out of receiving further communications from Hebe Li at any time. To opt out of receiving SMS text messages, reply STOP to unsubscribe. SMS text messaging is subject to our Terms of Use.

Thank you for your message. I will be in touch with you shortly.

2064 Alameda Way
Listed by The Agency, Hebe Li, Listing Contact: 6508896649
Sold

2064 Alameda Way

2064 Alameda Way, SAN JOSE, CA 95126

$1,800,000
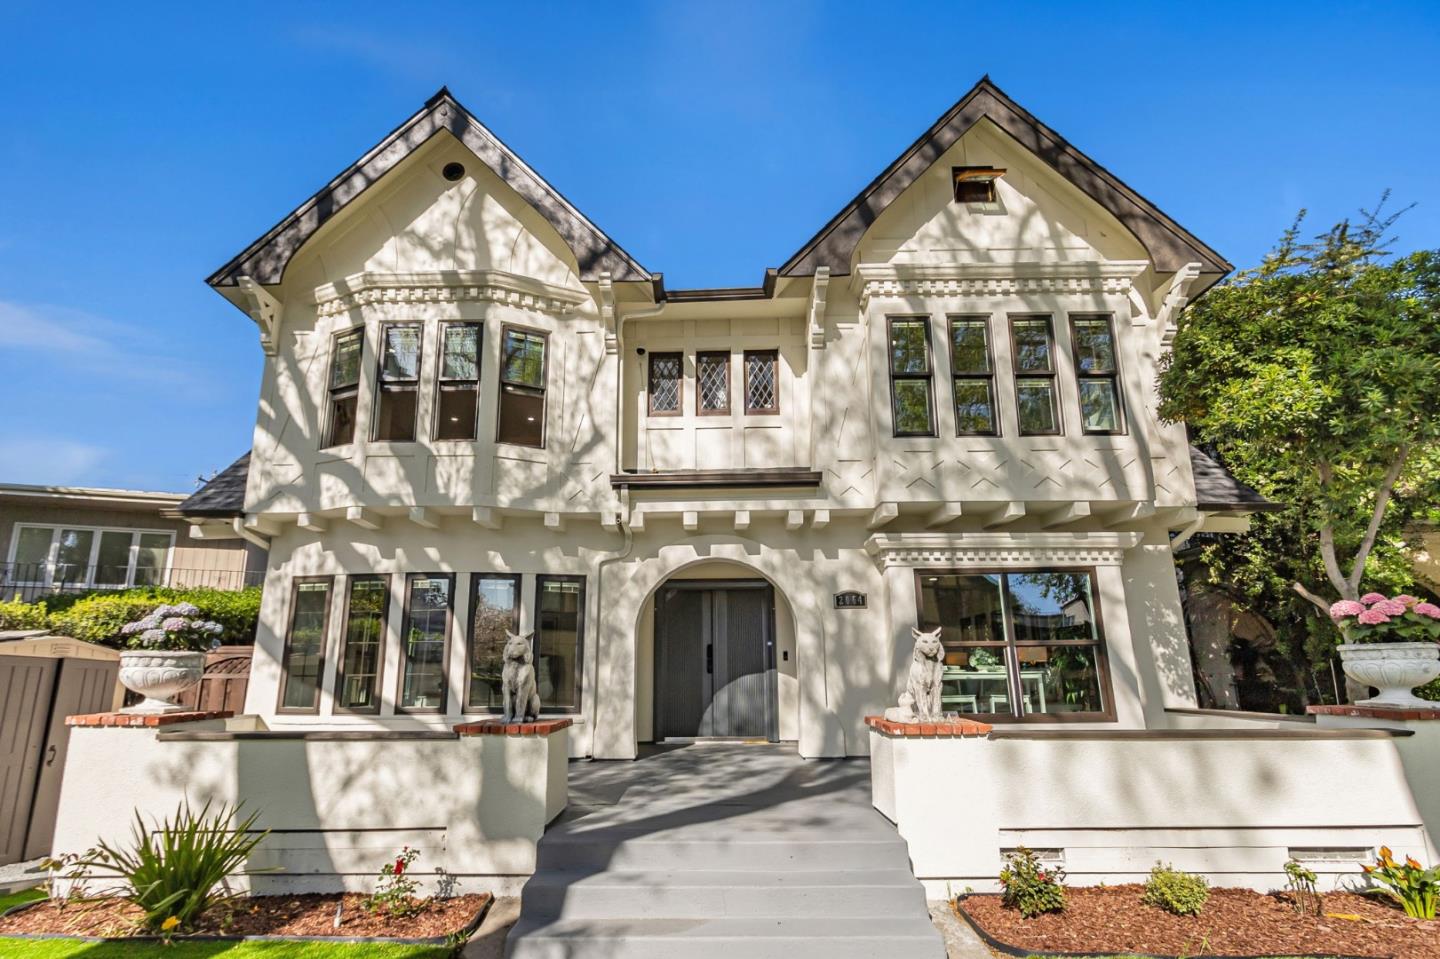
Transparent pricing.This stunning home offers the perfect blend of comfort, luxury, and location. Enjoy peaceful front and back balconies for morning coffee or quiet reading, plus a spacious front patio perfect for entertaining. The large backyard features pavers, decks, and a sundeck above the garage. An electric gate ensures complete privacy on a generous lot. Inside, you'll find a huge living room, banquet-style dining room, upgraded hardwood floors, central AC/heating, and abundant natural light. The finished basement includes a bar area ideal for parties or storage. The chef's kitchen is a true standout, featuring the custom wood cabinetry, quartz counters, and top-of-the-line Thermador appliances: a 6-burner cooktop, double ovens with warming drawer, steam oven, wine fridge, pot filler, veggie sink, heated floors, and more. A spacious loft with extra room and bathroom offers flexibility. Oversized bedrooms and a luxurious primary suite with a walk-in closet complete this dream home. Conveniently located near Santa Clara University, Valley Fair, Santana Row, DT San Jose, and HWY 880this one has it all! Don't miss it.

4
beds

4
baths

2,230 Sq.Ft. LIVING AREA

5,723.78 Sq.Ft. lot

Hebe Li

Hebe Li

Features & Amenities

Interior

  • total bedrooms4
  • Total bathrooms4
  • full bathrooms4
  • Laundry room Laundry Room, Inside
  • Flooring Hardwood
  • Fireplace Living Room
  • APPLIANCES Disposal, Dishwasher, Freezer, Microwave, Refrigerator, Trash Compactor, Wine Refrigerator, Built-In Range
  • other interior Features Walk-In Closet(s), Kitchen Island

Area & Lot

  • Status Sold
  • Living Area2,230 Sq.Ft.
  • Total Area2,230 Sq.Ft.
  • Lot Area5,723.78 Sq.Ft.
  • MLS® IDML82001713
  • TypeResidential
  • YEAR BUILT1925
  • Elementary SchoolMerritt Trace Elementary
  • Middle SchoolHerbert Hoover Middle
  • High SchoolAbraham Lincoln High
  • School DistrictSan Jose Unified

Exterior

  • STORIES2
  • Garage Space2.0
  • water SourcePublic
  • roofComposition, Shingle
  • parkingAttached
  • HEAT TYPEForced Air, Natural Gas, Central
  • AIR CONDITIONINGCentral Air
  • sewerPublic Sewer

Financial

  • Sales Price$1,800,000
  • Zoning RM
View Virtual Tour

Silicon Valley's Luxury Standard

With over $280 million in personal sales volume and a reputation built on trust, discretion, and results, Hebe Li brings an unmatched level of expertise to every transaction.

Follow Me on Instagram