Leave a Message

By providing your contact information to Hebe Li, your personal information will be processed in accordance with Hebe Li's Privacy Policy. By checking the box(es) below, you expressly consent to receive marketing or promotional real estate communication from Hebe Li in the manner selected by you. For SMS text messages, message frequency varies. Message and data rates may apply. Consent is not a condition of purchase of any goods or services. You may opt out of receiving further communications from Hebe Li at any time. To opt out of receiving SMS text messages, reply STOP to unsubscribe. SMS text messaging is subject to our Terms of Use.

Thank you for your message. I will be in touch with you shortly.

208 Kamson WAY
Listed by Aspire Homes, Axis Elite Team, Listing Contact: 510-565-8018
Sold

208 Kamson WAY

208 Kamson WAY, Campbell, CA 95008

$1,450,000
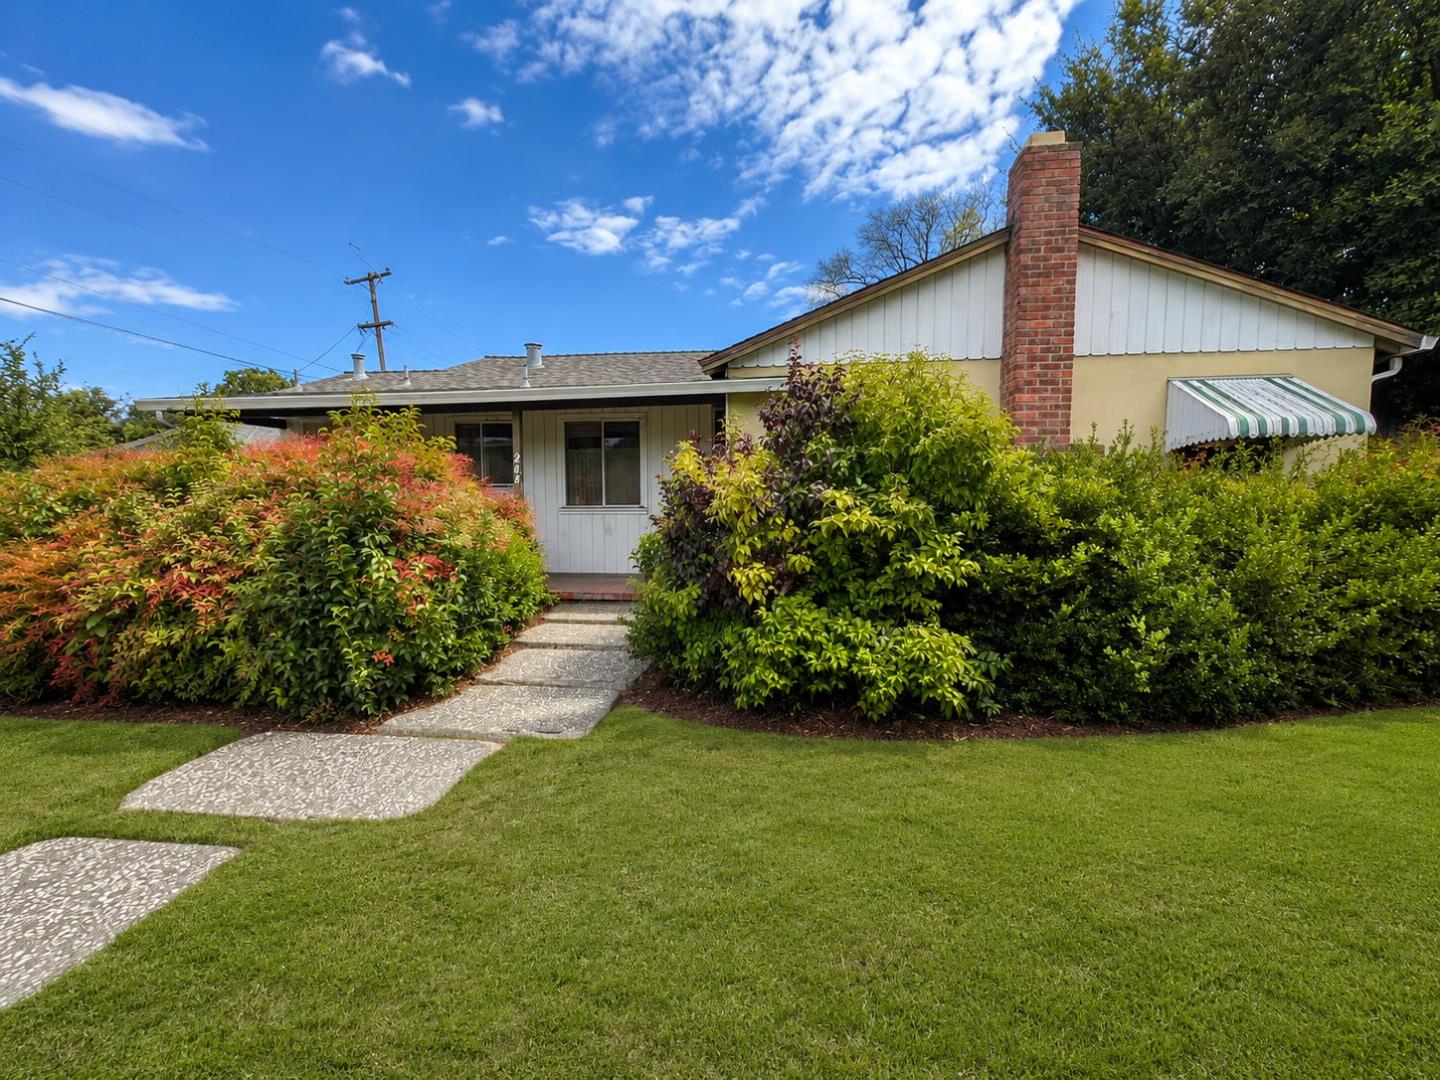
Unlock the potential of 208 Kamson Way! Located on a quiet residential street in a desirable Campbell location, this home is being sold AS-IS and needs some TLC, offering a great opportunity to update, personalize, and add value.

Proposed concept floor plan ideas are available to transform the home into a more functional, modern layout with 3 bedrooms and 2 full bathrooms, including a private primary bedroom with its own full bath. The concept also includes an open-design kitchen and living area, creating a bright, connected space that fits todays lifestyle. There are many possibilities to reimagine the existing layout and turn this home into a comfortable and modern space.

The property also features a 2-car garage, spacious lot, and a convenient Campbell location in a desirable school district. Enjoy easy access to shopping, dining, Downtown Campbell, Hwy 17, I-280, and CA-85, with major Silicon Valley employment centers nearby.
Bring your contractor, architect, or designer and explore the possibilities! Buyer to verify all plans, permits, square footage, school information, and potential improvements. Property is being sold AS-IS.

3
beds

2
baths

1,394 Sq.Ft. LIVING AREA

6,900 Sq.Ft. lot

Hebe Li

Hebe Li

Features & Amenities

Interior

  • total bedrooms3
  • Total bathrooms2
  • full bathroom1
  • half bathroom1
  • Laundry room Hookup_Gas Dryer
  • Fireplace Wood Burning
  • APPLIANCES Dishwasher, Microwave, Oven Range, Refrigerator, Washer Dryer

Area & Lot

  • Status Sold
  • Date Sold September 28, 2026
  • Living Area1,394 Sq.Ft.
  • Total Area1,394 Sq.Ft.
  • Lot Area6,900 Sq.Ft.
  • MLS® IDML82059751
  • TypeResidential
  • YEAR BUILT1954
  • School DistrictCampbellUnionHigh

Exterior

  • Garage Space2.0
  • water SourcePublic
  • utilitiesPublic Utilities, Water Public
  • roofShingle
  • parkingAttached Garage
  • HEAT TYPEGas, Wall Furnace
  • AIR CONDITIONINGNone
  • sewerPublic Sewer
  • SubstructureCrawl Space

Financial

  • Sales Price$1,450,000
  • Zoning R-1-6

Silicon Valley's Luxury Standard

With over $280 million in personal sales volume and a reputation built on trust, discretion, and results, Hebe Li brings an unmatched level of expertise to every transaction.

Follow Me on Instagram