701 Christine DR
Listed by Haselton Properties, Britt Haselton, Listing Contact: 831-234-0818
Sold

701 Christine DR

701 Christine DR, Palo Alto, CA 94303

$3,598,000
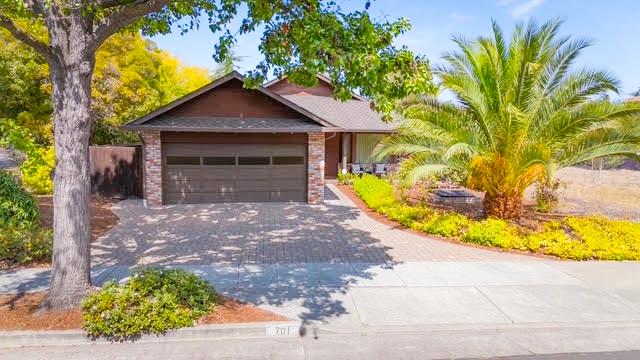
Wonderful South Palo Alto location; this 3-bedroom, 3-bathroom home offers 2,503 sq. ft. of living space on a 9,330 sq. ft. lot. The interior features a combination of carpet, tile, and wood flooring. A separate living room is well lit by large windows in the front of the home. The layout includes a formal separate dining room as well as a dining area within the kitchen/family room combo. This area also features an outdoor courtyard to enjoy the sunshine and have your morning coffee. The primary bedroom has a full bathroom with a walk-in tub, and there are two additional full bathrooms. Amenities also include a fireplace and central forced-air heating. The home features a large laundry room with lots of cupboards and storage and includes a tub/sink and washer/dryer. The property also offers a spacious two-car garage with a storage cupboard and workshop countertop. Attractive pavers line the driveway.
This residence is part of the Palo Alto Unified School District, which includes great schools, including Gunn High School. Nearby amenities include Mitchell Park, Playground and Library, the Cubberley Community Center and Softball Field, Hoover Park and Baseball Field, a new fire station and walk-in urgent care, and many shops and restaurants within walking distance.

3
beds

3
baths

2,503 Sq.Ft. LIVING AREA

9,330 Sq.Ft. lot

Hebe Li

Hebe Li

Features & Amenities

Interior

  • total bedrooms3
  • Total bathrooms3
  • full bathrooms3
  • Laundry room Tub Sink, Inside
  • Flooring Carpet, Tile, Wood
  • Fireplace Other
  • APPLIANCES Washer Dryer

Area & Lot

  • Status Sold
  • Date Sold November 10, 2026
  • Living Area2,503 Sq.Ft.
  • Total Area2,503 Sq.Ft.
  • Lot Area9,330 Sq.Ft.
  • MLS® IDML82053169
  • TypeResidential
  • YEAR BUILT1980
  • NeighborhoodPalo Alto
  • Elementary SchoolPaloVerdeElementary_1
  • Middle SchoolJaneLathropStanfordMiddle
  • High SchoolHenryMGunnHigh
  • School DistrictPaloAltoUnified

Exterior

  • STORIES1
  • Garage Space2.0
  • water SourcePublic
  • utilitiesPublic Utilities, Water Public
  • roofComposition
  • lot featuresGrade Level
  • parkingAttached Garage
  • HEAT TYPECentral Forced Air
  • AIR CONDITIONINGOther
  • sewerPublic Sewer
  • SubstructureConcrete Perimeter
  • Disability FeaturesBathroom Features, Other

Financial

  • Sales Price$3,598,000
  • Zoning R1B8

Palo Alto

Explore

Silicon Valley's Luxury Standard

With over $280 million in personal sales volume and a reputation built on trust, discretion, and results, Hebe Li brings an unmatched level of expertise to every transaction.

Follow Me on Instagram